
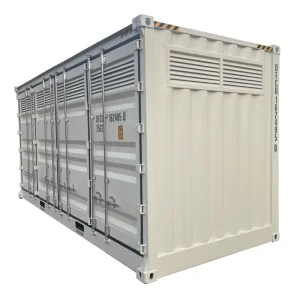
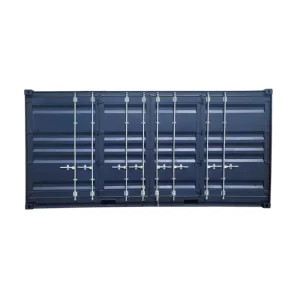
ODM 20FT High-cube Dangerous Goods Container Side Open Door with Ventilation Opening Pricelist, Quotes
Explore heavy-duty maritime, hazardous storage, cold-chain, and structural modular pods configured for turnkey global export.
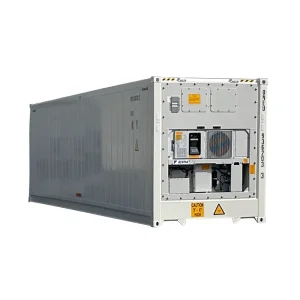
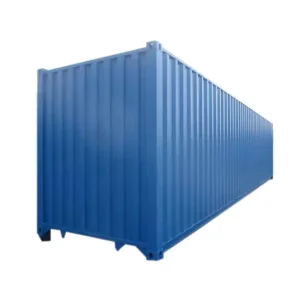
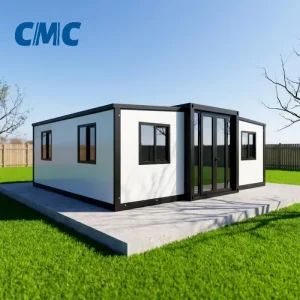
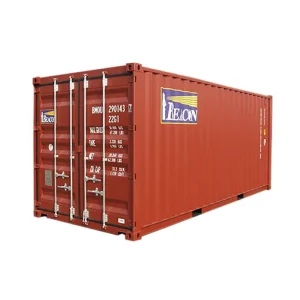
Why Tier-1 commercial developers, hospitality operators, and institutional procurement departments are bypassing conventional light steel framing in favor of aeronautical-grade 6000-series aluminum alloys.
Traditional structural steel requires expensive hot-dip galvanization and recurring anti-rust coating regimes. Prefabricated aluminum modular structures form a self-passivating oxide barrier, achieving zero structural decay across coastal glamping, island villas, and high-humidity equatorial rainforest developments.
Engineered with patented high-density polyurethane (PU) or rockwool thermal isolation layers and multi-chamber extruded profiles, aluminum modular systems eradicate condensation and unwanted heat exchange, cutting HVAC baseline power consumption by up to 38% annually.
Units leave the workshop fully integrated with plumbing, embedded smart-home automation, concealed wiring conduits, tempered curtain wall glass, and bathroom sanitary fixtures. On-site installation requires only foundational crane lifting and terminal utility interlocking.
Combining world-leading aluminum extrusion capacity with mature port-side manufacturing hubs in Tianjin and the Yangtze River Delta to deliver unbeatable economies of scale.
Chinese modular plants operate within direct logistical radius of mega-scale aluminum billet casting facilities. This proximity lowers raw material transport margins, ensures stringent EN 755-2 and ASTM B221 extrusion standard compliance, and secures raw billet margins unreachable by Western domestic assemblers.
With major production plants located around 100 km from major sea terminals such as Tianjin Port, inland haulage costs are virtually minimized. Custom oversized modules transition directly from crane overhead fixtures to heavy flat-rack containers or breakbulk holds with zero multi-leg transshipment overheads.
By leveraging multi-axis industrial milling, robotic seam welding, and computerized electrostatic fluorocarbon spray-painting lines, our facilities maintain dimensional tolerances under ±1.0mm across multi-module connectors, meeting CE, ISO9001, and BV international export validation.
Indicative FOB factory price thresholds for bulk and semi-custom prefab aluminum pods and structural modular buildings.
| Model Category | Dimensions (L×W×H) | Structural Composition | Thermal & Glass Specs | Turnkey Standard | FOB Price (USD) |
|---|---|---|---|---|---|
| E-20 Capsule Studio | 5.8m × 2.25m × 2.45m | Aviation 6063 Aluminum Shell + Galvanized Core | 100mm PU Foam + Low-E Double Glazing | Full Smart-Bathroom + Electrical Pre-wire | $11,800 - $14,200 |
| E-40 Executive Suite | 11.5m × 3.3m × 3.2m | Reinforced Extruded Aluminum Alloy Profiles | 120mm Aerogel/Rockwool + Triple Low-E Glass | Bed, Vanity, AC Conduits, Smart Curtains | $22,500 - $28,900 |
| Modular Resilient Office | 6.0m × 3.0m × 2.8m | Interlocking Aluminum Post-Beam Framing | 80mm Rockwool Sandwich Panels (A-Grade Fire) | LED Panels, Anti-Static Floor, Data Trunking | $8,500 - $11,300 |
| Heavy Multi-Bay Commercial | Custom Cluster (per 40ft HQ base) | Modular Bolted Aluminum Truss Assembly | Double Polyurethane Thermal Isolation Core | Configurable Open Layout / Partition Ready | $16,500 - $21,000 / unit |
From extreme sub-zero Scandinavian resorts to remote Western Australian mining operations, aluminum modular units adapt to demanding environmental standards.
Aluminum's light dead weight eliminates heavy concrete slab requirements. Modular pods rest effortlessly on unobtrusive ground screws or pillar foundations across protected forests, cliff edges, and shoreline sand bars without environmental disruption.
Mining, renewable energy arrays, and pipeline installations demand rapid site camp mobilization. Aluminum modules resist harsh desert alkali soil, sulfuric atmospheric exposure, and tropical humidity, ensuring multi-year reuse and rapid crane demountability.
In high-density metropolises across North America and Australasia, accessory dwelling unit (ADU) permitting mandates strict fire safety and swift non-disruptive installation. Crane-liftable prefab aluminum shells streamline urban backyard drops with zero on-site construction noise.
When municipal infrastructure collapses during seismic or meteorological emergencies, lightweight hermetically sealed aluminum units convert into climate-controlled medical clinics, field surgeries, and clean quarantine chambers within 24 hours of landing.
A procedural checklist designed for wholesale buyers, resort syndicates, and general contractors seeking reliable verification from Chinese manufacturers.
Confirm the structural alloy grade directly. Specify 6063-T5 or 6061-T6 for load-bearing posts. Request mill test certificates (MTC) clarifying silicon, magnesium, and tensile load limits to avoid substandard scrap aluminum blends.
International installations must follow regional standards. Mandate UL/CSA certified wiring for North America, CE/EN-compliant breakers for Europe, or AS/NZS 3000 conduits for Australia, backed by factory wet-station pressure testing.
Curved capsule glass and pre-fitted internal cabinetry require heavy-duty internal diagonal bracing, nitrogen-flushed desiccants, and vacuum foam shrink wrapping to eliminate ocean freight condensation and vibration shocks.
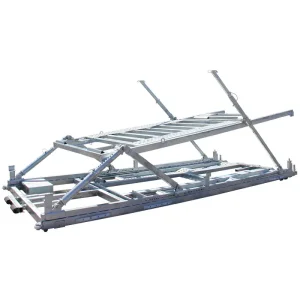
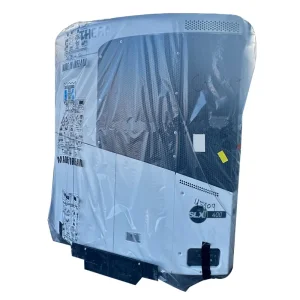
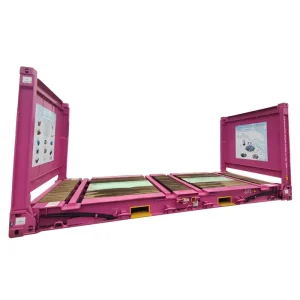
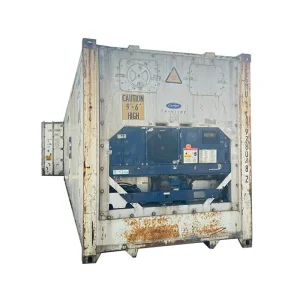
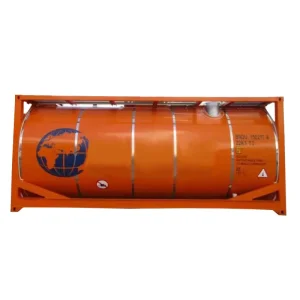
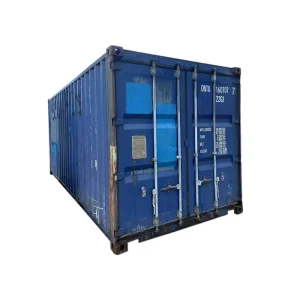
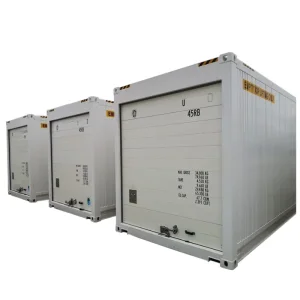
Complementary container chassis, heavy equipment transports, and certified ISO intermodal hardware engineered at our industrial base.
In-depth technical answers addressing buyer inquiries regarding foundation prep, typhoon resilience, and long-range containerized logistics.