1 / 4
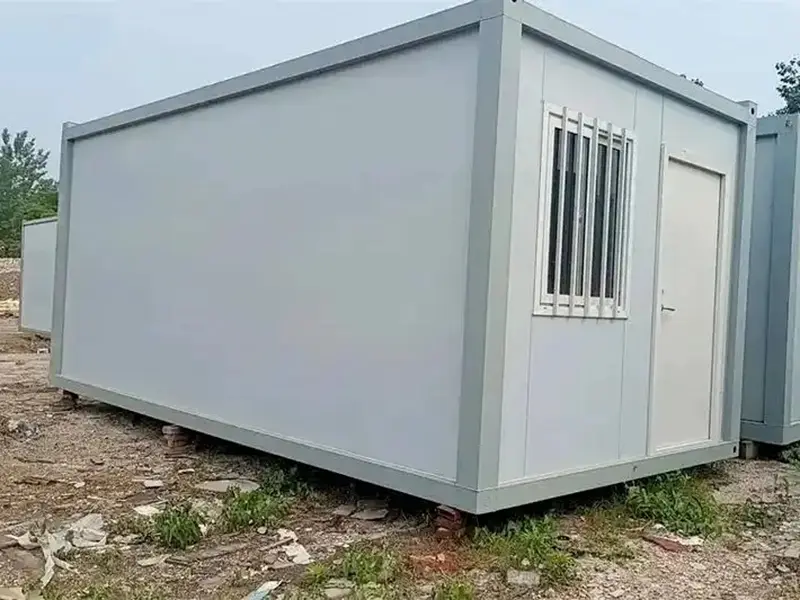
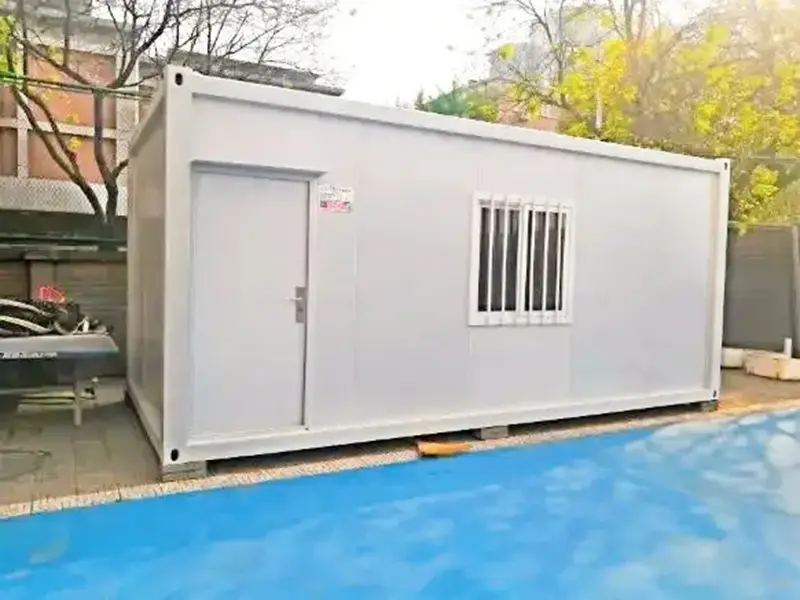
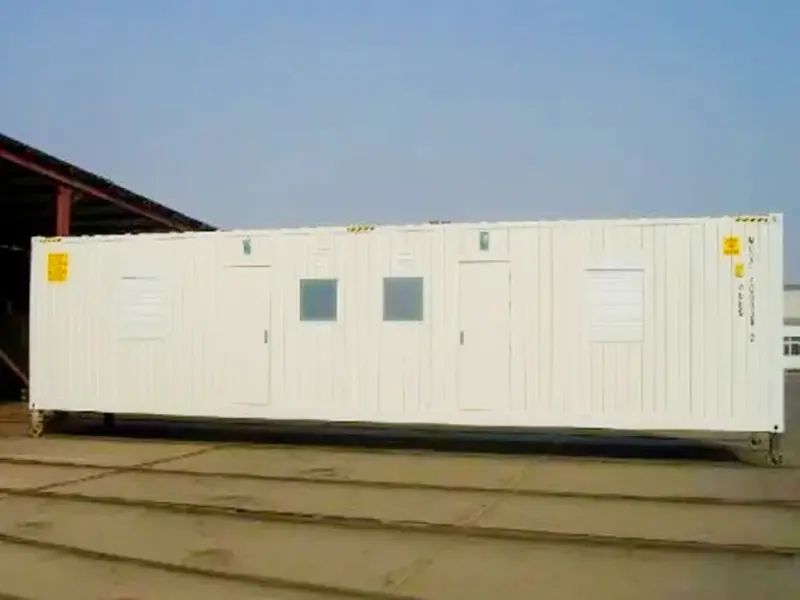
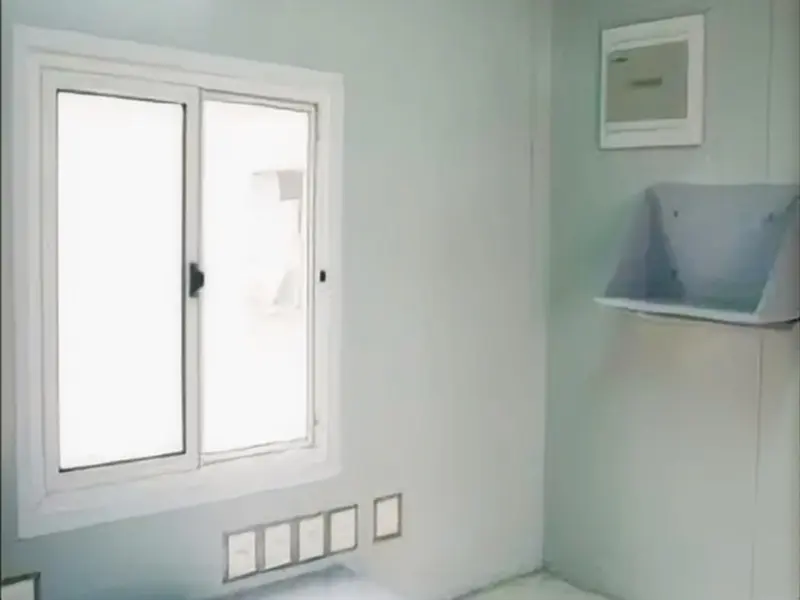
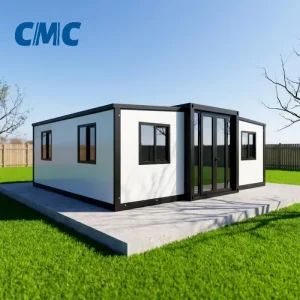
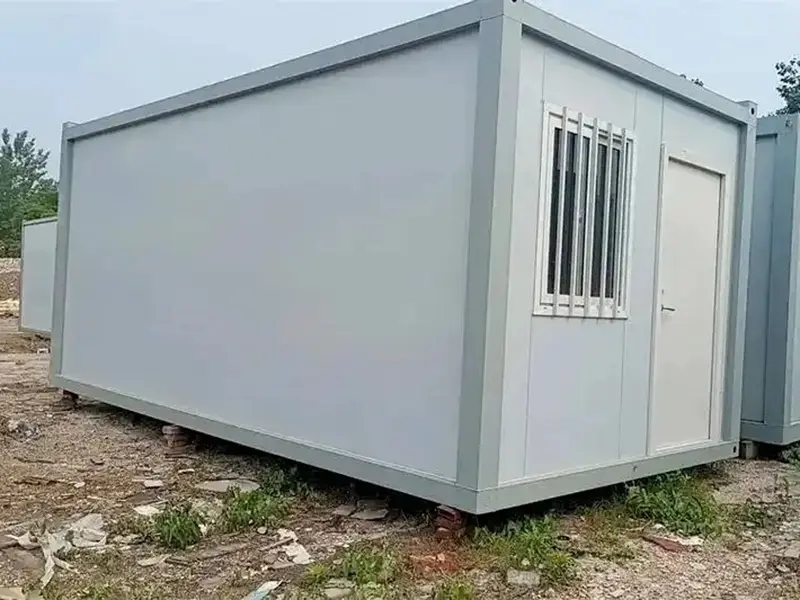
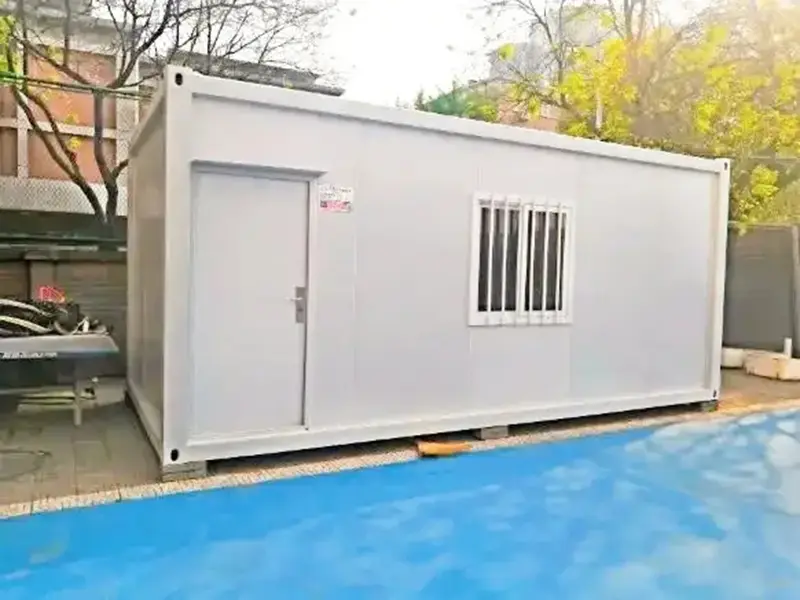
As temporary housing, such as emergency shelters after natural disasters. These houses can be quickly built to provide shelter from wind and rain for the victims. It can also be used as long-term affordable housing to provide housing solutions for low-income people.
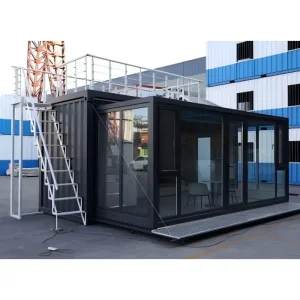
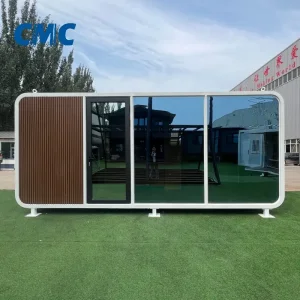
It can be used to build small commercial buildings such as street-side retail stores, cafes, restaurants, etc. Its unique appearance can also attract customers and play a certain advertising role. At the same time, it can also be used as a temporary exhibition hall or office space in some large-scale commercial activities or exhibitions.
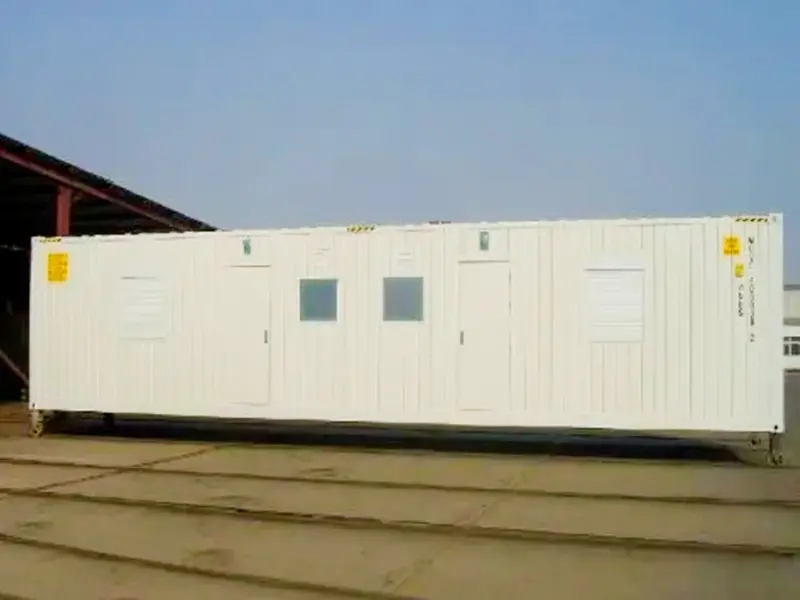
Mainly used as worker dormitories, offices and warehouses on construction sites. This kind of house is easy to move and reuse, and can be easily transferred to other construction sites as the project is completed.
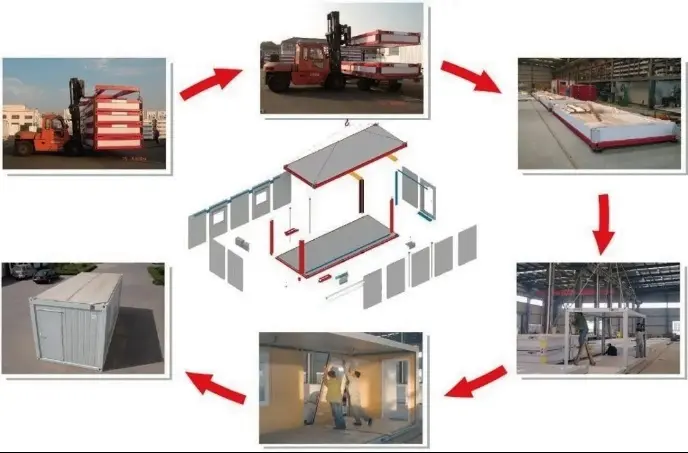
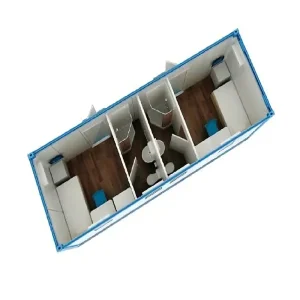
| External Dimension (MM) | 3000 * 2435 * 2500 |
| Internal Dimension (MM) | 2984 * 2294 * 2480 |
| Door opening (width) | Customized |
| Door opening (height) | Customized |
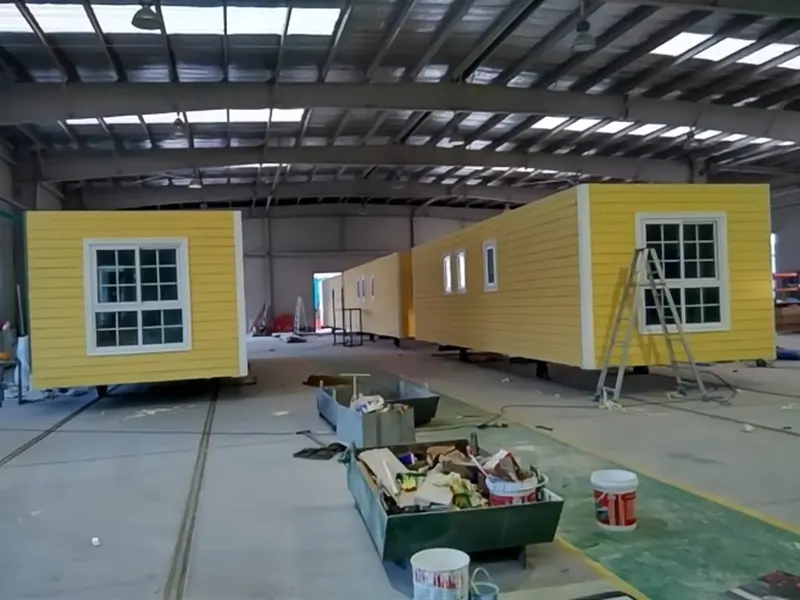
Since most modules are prefabricated in the factory, the on-site assembly work is like building blocks. Compared with traditional buildings, its construction time can be greatly shortened. For example, a small modular container house may only take a few days to assemble and put into use, while a traditional brick-concrete house of the same size may take weeks or even months.
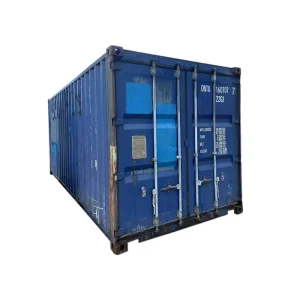
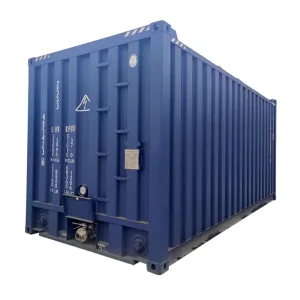
Container houses can be easily moved. If the place of use needs to be changed, just transport the container to the new location by crane or trailer. This is very suitable for some temporary construction needs, such as workers' dormitories at construction sites and temporary residences for field exploration.
In terms of material utilization, it transforms and utilizes old containers to reduce the generation of construction waste. At the same time, by adopting efficient thermal insulation materials and energy-saving equipment, such as LED lighting, energy-saving air conditioners, etc., it can effectively reduce energy consumption and achieve the goal of energy saving and environmental protection.
From the construction point of view, due to the high degree of prefabrication in the factory, the labor cost and time cost of on-site construction are reduced. Moreover, the cost of the container itself is relatively low, making the overall cost of modular container houses usually lower than that of traditional buildings of the same area and function.
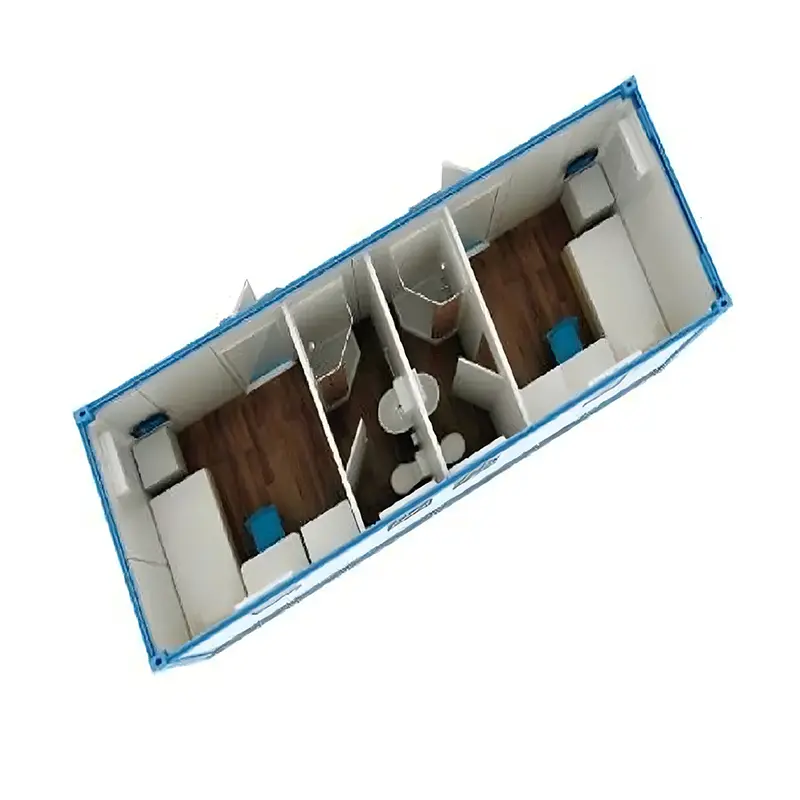
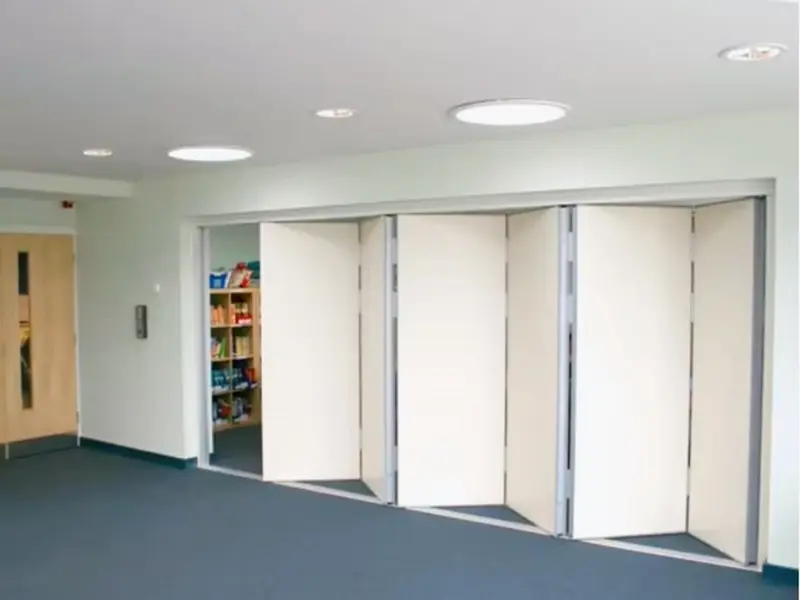
It can be designed according to different uses and user needs. Multiple containers can be combined together to form different space layouts, such as residences, offices, shops, school classrooms, etc. Different facade decoration materials and color combinations can also be used to give the house a unique appearance style.
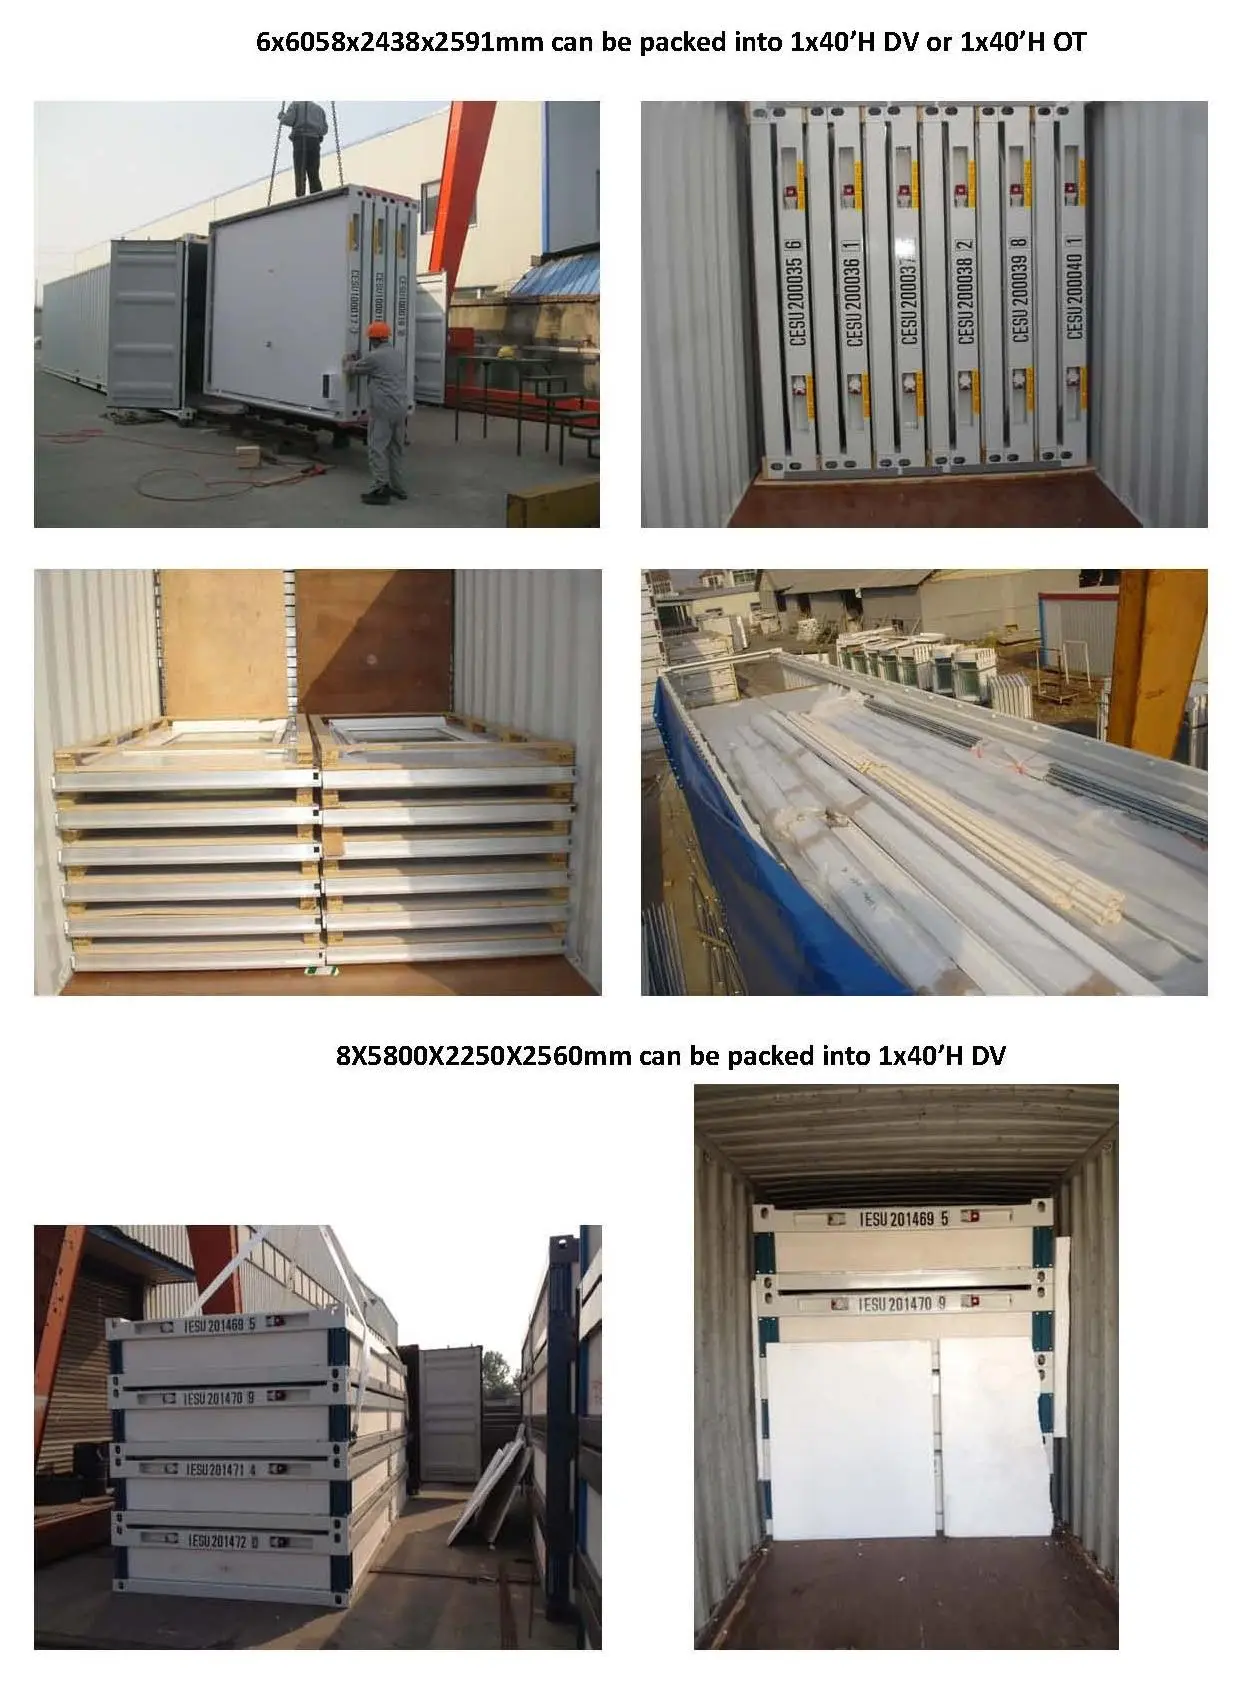
We supply comprehensive installation instruction drawings and videos tailored to each project.
Design quality: Consider possible problems in advance and provide high-quality design solutions.
Raw material quality: Select qualified raw materials.
Production quality: Precise manufacturing technology, experienced workers, strict quality inspection process.
Under standard climatic and environmental conditions, the service life of a container house steel frame is at least 10-15 years.
The standard 20-foot or 40-foot container frame effectively resists wind loads and snow loads. When properly engineered for earthquake resistance, the welded and bolted steel frame structure guarantees living safety even in earthquake-prone regions.
Polystyrene foam board (EPS) and polyurethane foam board (PU) are integrated into the inner and outer walls to effectively reduce indoor/outdoor heat transfer and cut down operational energy consumption.
Yes. While standard module units measure 3000*2435*2500 mm externally, door opening width, door opening height, layout combinations, and decorative finishes can all be customized according to specific customer requirements.