
Cold ChainISO/BV
China New 40ft Refrigerated Freezer Container for Sale Product, Quotes
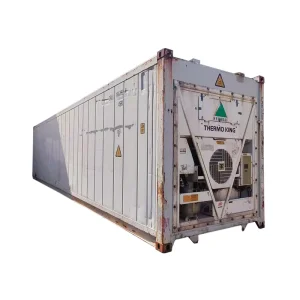
Heavy-duty 40ft refrigerated thermal containment unit designed for extreme deep-freeze marine freight.
Heavy-duty intermodal structures, specialized offshore frames, and cold-chain thermal systems manufactured in compliance with ISO, BV, and DNV maritime standards.
Heavy-duty 40ft refrigerated thermal containment unit designed for extreme deep-freeze marine freight.
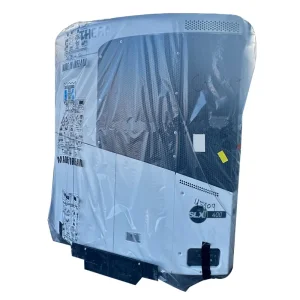
TK SLXI mobile power generation and multi-zone refrigeration trailer systems for remote field reliability.
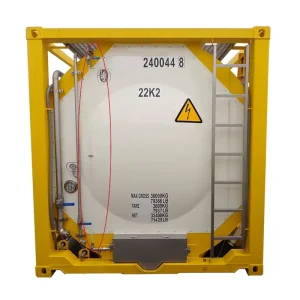
Precision stainless steel 20ft ISO tank vessel engineered for high-purity alcohol and food liquids.
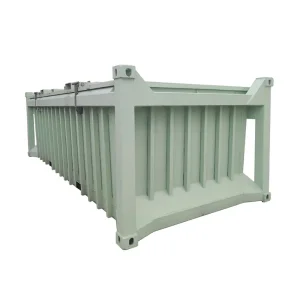
Reinforced half-height heavy-duty ore carrier engineered for dense minerals and extreme offshore lifting.
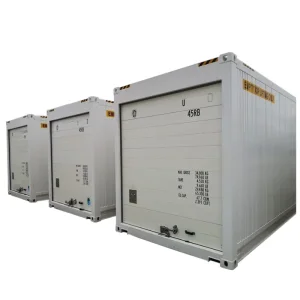
Customized 40ft High-Cube reefer enclosure with fast roll-up shutter access for rapid distribution.
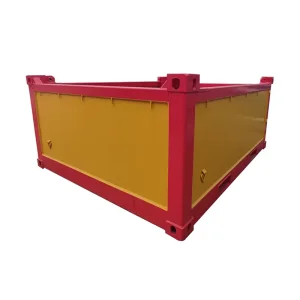
High-rigidity open basket container fabricated for marine platform replenishment and subsea rigging transport.
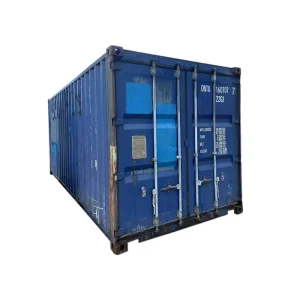
Fully inspected, CSC-certified used 40ft dry freight containers sourced directly from global shipping lines.
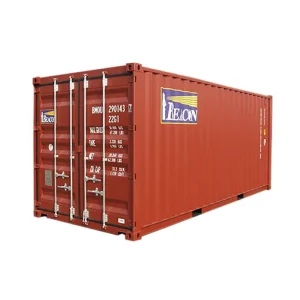
Brand-new standard 40ft ISO intermodal cargo container with factory warranties and full anti-corrosion coating.
Merging aerospace-grade composite monocoque frames, structural thermal breaking, and intelligent building automation to reinvent mobile commercial and residential spaces.
Constructed from hot-dip galvanized cold-formed steel chassis paired with curvilinear fluorocarbon-coated aviation aluminum exterior panels. The 20ft Apple Cabin eliminates angular thermal bridges while offering extreme aerodynamic stability under Category 12 wind shear loads.
Engineered with high-density closed-cell polyurethane foam injection (100mm) combined with aerogel vacuum insulating mats. Achieves an exceptional U-value below 0.22 W/m²K, enabling year-round operation in sub-zero Arctic conditions or blistering desert environments.
Equipped with central micro-controllers linking HVAC heat-recovery ventilation, smart dimmable glass, biometric locks, and internal energy monitoring. Factory-wired to UL/CE standards for turnkey, zero-downtime on-site commissioning.
Navigating the rising demand for prefabricated off-grid hospitality, resilient workforce housing, and eco-sensitive recreational developments across international markets.
Resort developers increasingly face stringent environmental zoning laws preventing permanent concrete construction. The 20ft Apple Cabin functions as a low-impact, foundation-free modular suite with floor-to-ceiling tempered panoramic curved glass, minimizing site footprint while commanding premium ADR (Average Daily Rate) returns in national parks and scenic reserves.
Metropolitan zoning pressures require modular densification. With dimensions engineered around standardized ISO transport boundaries (5800mm × 2250mm × 2500mm), the cabin can be craned onto urban commercial rooftops or suburban backyards as independent soundproof studio workstations, micro-retail kiosks, and high-end accessory dwelling units (ADUs).
In industrial emergencies or critical mining deployments, fast turnkey shelter is non-negotiable. CIMIC's Apple Cabins deploy in hours rather than months. Complete with built-in wastewater digestion connections, auxiliary solar inverter bays, and medical-grade interior finishes, they act as frontline clinics, emergency command posts, and telecom nodes.
Rigorous comparison between CIMIC's OEM 20ft Apple Cabin specifications versus conventional light-steel modular pods and generic flat-pack shelters.
| Performance Dimension | CIMIC OEM 20ft Apple Cabin | Conventional Container Home | Generic Prefab Flat-Pack |
|---|---|---|---|
| Primary Structural Chassis | Q355B Galvanized Steel + Marine Aerospace Aluminum Monocoque | Modified Corrugated Corten Steel (ISO Box) | Light Thin-Gauge Painted Carbon Steel |
| External Shell & Finish | Fluorocarbon (PVDF) Coated Curved Aluminum Alloy Panels | Corrugated Steel with Polyurethane Paint | 0.4mm Corrugated Color-Steel Cladding |
| Insulation System | 100mm Polyurethane Spray + 10mm Vacuum Aerogel Sheet | 50-75mm Rockwool or EPS Panels | 40mm Glass Wool Batts |
| Fenestration / Glazing | 6mm+12A+6mm Curved Low-E Double Tempered Argon Glass | Standard Flat Double-Glazed Aluminum Windows | Single-Pane Tempered Sliding Sash |
| Electrical / Mechanical | Pre-wired IEC/UL/CE/ASNZS Conduits + Smart IoT Bus System | Standard Surface-Mounted Rigid Conduit | Exposed Wiring Trunks (Requires Rewiring) |
| Interior Fit-Out Grade | E0 Formaldehyde-Free Bamboo Charcoal Wood Composite Boards | Drywall with Latex Paint or Standard PVC Panels | Basic Gypsum Board or Thin Melamine Sheets |
| Logistics Delivery Mode | Shippable as standard 40ft HC loaded cargo or flatbed tow | ISO Shipper-Owned Container (SOC) | Disassembled Bundles (Heavy On-Site Labor) |
Overcoming regional regulatory hurdles through meticulous factory engineering, international structural validations, and comprehensive documentation packages.
Every North American export unit integrates NFPA-compliant wiring, UL-listed circuit breakers, and Title 24 energy-efficient glazing certificates. Foundation anchorage engineering reports are supplied to assist municipal zoning boards and structural permitting officers.
Fabricated in accordance with EN 1090-2 structural steel execution norms and CE certified electrical harnesses. Our continuous thermal envelope meets strict German EnEV / GEG heating calculations and French RE2020 eco-building standards.
Engineered for cyclonic wind regions (Region C/D) and bushfire-prone zones (BAL-29/BAL-40 ratings). Plumbing harnesses feature WaterMark certified valves, and electrical backplanes adhere strictly to AS/NZS 3000 electrical installation wiring rules.
Field-tested reliability across diverse geographical conditions, from coastal saline environments to high-altitude sub-zero alpine stations.
In the Swiss Alps and Canadian Rockies, heavy snow loads cause roofs to fail. The aerodynamic curved profile of the 20ft Apple Cabin encourages natural snow shedding, while the integrated subfloor radiant heating and triple-pane argon Low-E glass maintain indoor comfort at -30°C without exterior ice damming.
Operating in marine environments like the Maldives and Caribbean requires extreme corrosion resistance. Marine-grade 5052 aluminum cladding with C5-M anti-corrosion fluorocarbon coatings ensures the cabin remains impervious to pitting, rust, and salt encrustation, dramatically slashing maintenance expenses.
Deployed across Middle Eastern deserts, the cabin withstands extreme diurnal temperature swings from 50°C midday peaks to freezing desert nights. Aerogel thermal insulation blankets prevent radiant heat absorption, reducing cooling energy loads by up to 48% compared to standard modular structures.
How CIMIC Group is pioneering the transition toward self-sustaining, AI-regulated, and net-zero carbon modular living modules.
Replacing external cosmetic roof panels with ultra-thin, flexible monocrystalline silicon PV skins. Generating up to 3.2 kWp of clean electricity directly coupled to on-board 15 kWh lithium-iron-phosphate (LiFePO4) storage racks for complete off-grid autonomy.
Machine-learning climate algorithms synthesize external ambient forecast telemetry with interior occupancy patterns, proactively pre-cooling or pre-heating the pod during peak green-energy hours while controlling dynamic electrochromic smart-glass tinting.
Integrating micro condensation dehumidification units that extract potable drinking water directly from ambient atmospheric moisture, paired with multi-stage UV purification and graywater recovery for true remote survival independence.
From preliminary 3D architectural CAD modeling to factory acceptance testing (FAT) and global maritime intermodal dispatch.
Our engineering team customizes internal layouts (one-bedroom suite, dual-pod office, luxury bathroom configurations) and tailors electrical voltage/frequency (110V 60Hz or 230V 50Hz) to client destination requirements.
Galvanized structural frames undergo robotic automated MIG welding and dimensional laser validation, followed by high-pressure automated polyurethane cavity injection for 100% void-free structural insulation.
Factory installation of SPC waterproof stone-plastic flooring, frameless tempered glass shower enclosures, smart sanitary fixtures, concealed ambient LED lighting, and customized modular cabinetry.
Located just ~100 km from Tianjin seaport, finished Apple Cabins are shrink-wrapped in heavy protective transport film, hoisted into 40ft High Cube containers or onto flat-rack platforms, and dispatched with complete export customs clearance.
Direct insights from our senior modular architectural and maritime export engineers.
Engineered ISO shipping units, cryogenic pressure vessels, self-contained solar cold chains, and bulk liquid equipment built for worldwide commercial deployments.
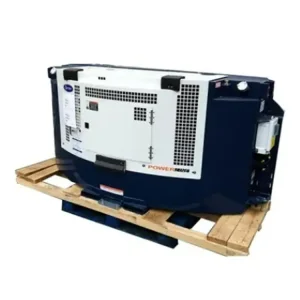
Heavy-duty clip-on diesel generator sets engineered for continuous reefer power during long rail or highway transits.
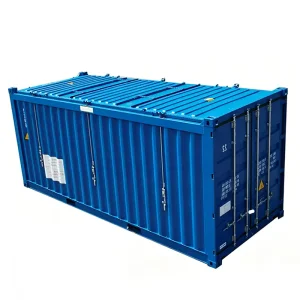
20ft hard-top open-roof container engineered for crane-loaded machinery and oversized dry industrial goods.
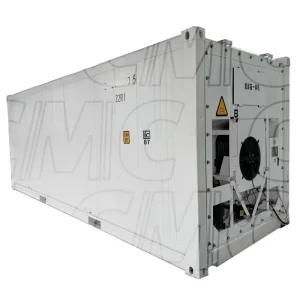
Solar-powered smart cold storage container utilizing high-efficiency DC inverter technology for off-grid preservation.
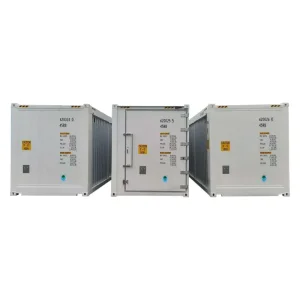
Custom three-in-one multi-compartment reefer storage enclosure supporting concurrent deep freeze, chill, and dry storage.
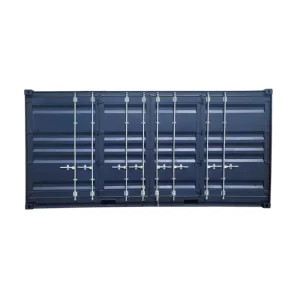
Full-length side door opening container allowing direct forklift pallet access without bottlenecked end-loading delays.
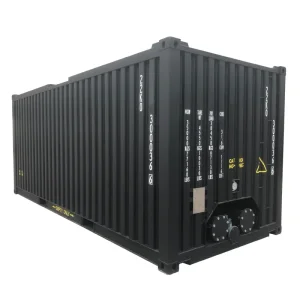
Specialized 20ft internal heating asphalt transport tank container built for heavy bitumen and liquid pitch logistics.
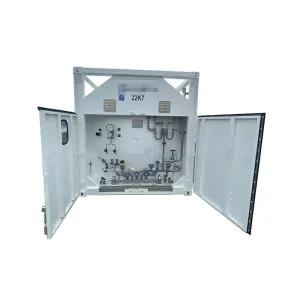
High-vacuum multi-layer insulated T75 cryogenic ISO tank vessel engineered for liquid nitrogen, argon, and LNG carriage.
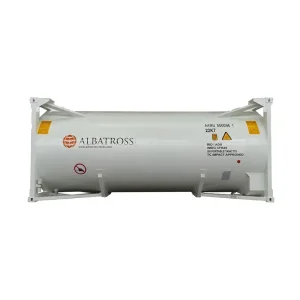
High-capacity 25,000L ISO 20ft intermodal pressurized gas tank container for seamless road, rail, and sea logistics.