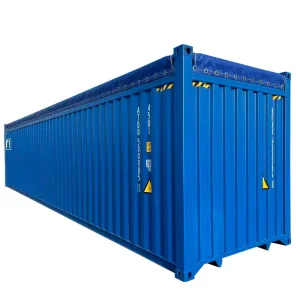
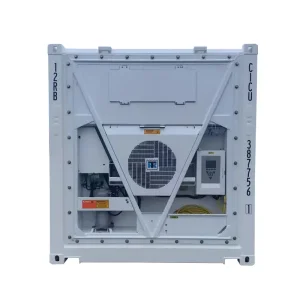
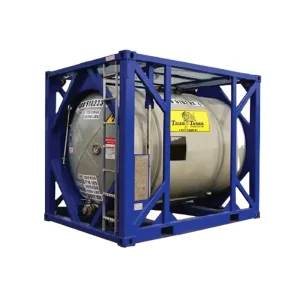
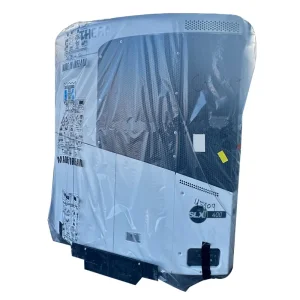
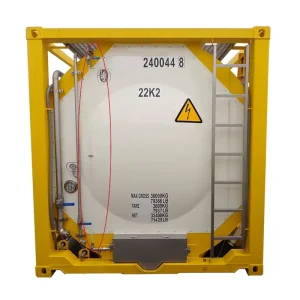
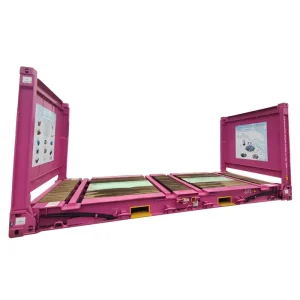
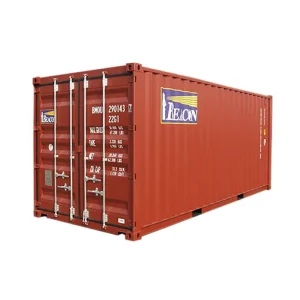
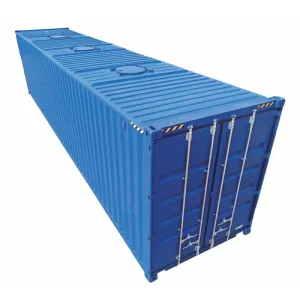
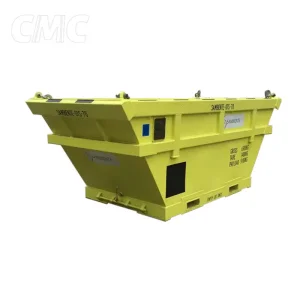
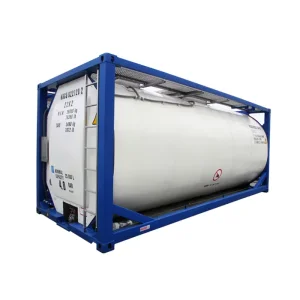
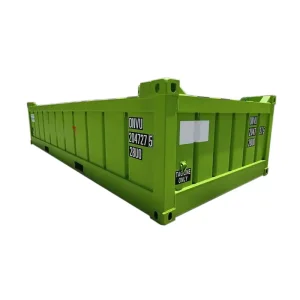
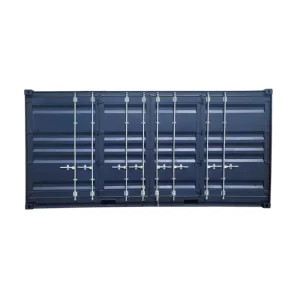
Engineered for harsh environments, specialized architectural conversions, and standardized international multi-modal haulage.
Evaluating macroeconomic factors, structural efficiencies, and sustainable building dynamics governing the decision to purchase shipping container homes globally.
Unlike standard timber or light-gauge steel, certified ISO shipping containers utilize SPA-H atmospheric corrosion-resistant Corten steel. Corner castings and structural rails sustain up to 192,000 kg stacking loads, creating a seismic-resistant and hurricane-proof structural exoskeleton for residential conversions.
Supply chain shocks in traditional lumber and cement create volatile cost escalation. Procuring directly from specialized manufacturing hubs near Tianjin guarantees a controlled factory bill of materials (BOM), eliminating regional field-labor markup and unpredictable weather-related site delays.
Every modular unit retains its structural identity or conforms to verified ISO dimensions (10ft, 20ft, 40ft High Cube). This enables standard flatbed, rail freight, and cargo vessel handling without non-standard oversized transit permits, slashing transcontinental mobilization costs.
Indicative FOB factory cost breakdown based on structural grade, insulation typology, thermal performance, and MEP (Mechanical, Electrical, Plumbing) integration.
| Module Category & Dimensions | Structural Specification | Thermal & Acoustic Barrier | MEP & Interior Fitout | Indicative Price (FOB Tianjin) |
|---|---|---|---|---|
| 20ft Standard Bare Architectural Shell (20' x 8' x 8'6") |
New ISO One-Trip SPA-H Corten Steel, CSC Certified | Primed Marine-Grade Anti-Rust Base (Non-insulated) | Cut-out reinforcements with hollow structural sections (HSS) | $2,800 - $4,200 |
| 20ft High Cube Turnkey Living Unit (20' x 8' x 9'6") |
Structural reinforcement, integrated double-glazed low-E apertures | Closed-cell spray PU foam (R-value: R-24 to R-28) | Full electrical pre-wire (CE/UL), bathroom pod, integrated cabinetry | $11,500 - $18,900 |
| 40ft High Cube Multi-Room Residence (40' x 8' x 9'6") |
Multi-aperture header beams, heavy-duty floor crossmembers | Continuous PIR sandwich paneling + mineral wool decoupling | Dual HVAC integration, full kitchen module, separated wet zones | $22,000 - $34,500 |
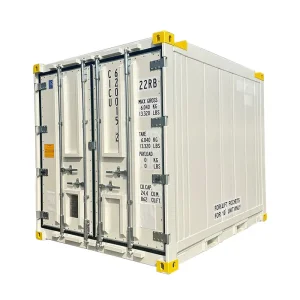
| Specialized Modular Cold-Storage / Living Unit (10ft / 20ft Reefer Hybrid) |
Stainless interior liner, aluminum T-floor or seamless composite | High-density polyurethane injected sandwich (80-100mm) | Active Carrier/Thermo King/Daikin thermal unit or residential split | $8,900 - $16,500 |
Overcoming regulatory hurdles across key target regions including North America, the European Union, Australia, and Africa through stringent third-party certification.
Fabrication aligns with ICC AC462 acceptance criteria and International Building Code (IBC) Chapter 31. Structural calcs include seismic anchoring details and UL-listed electrical harnesses accepted by local building authorities.
Adheres to EN 1090-1 execution of steel structures and CPR (Construction Products Regulation). Incorporates airtight envelope standards complying with EN ISO 13788 to eliminate interstitial condensation risks.
Designed for compliance with the National Construction Code (NCC), AS/NZS 3000 (Electrical Installations), and AS 3500 (Plumbing). Balustrade, structural shear, and cyclone-rated tie-down engineering verified.
Fabrication certified to DNV 2.7-1 / EN 12079 for aggressive offshore environments. Specialized zinc silicate undercoats and polyurethane topcoats prevent saline degradation across maritime operations.
From single modular off-grid dwellings to expansive multi-container operational compounds, our structural frames provide verified reliability.
Pre-fitted with panoramic double-glazed sliding systems, insulated composite roof terraces, and smart climate control. Ideal for remote eco-tourism sites where traditional construction machinery cannot operate efficiently.
Heavy-duty, stackable accommodation blocks for remote resource extraction and construction projects. Features rugged acoustic partitioning, centralized HVAC trunking, and fire-resistant MGO board paneling.
Rapid-deployment isolation rooms, triage clinics, and telecommunication hubs. Outfitted with integrated battery storage brackets, hybrid inverter connections, and hermetically sealed positive-pressure ventilation.
Pioneering advancements in automated manufacturing, bio-based insulation, and integrated IoT building management systems.
Transitioning from traditional thick wall build-ups to vacuum-insulated panels (VIP) and nanostructured silica aerogels, achieving maximum thermal insulation without sacrificing interior square footage.
Next-generation living units feature embedded sensor arrays tracking thermal bridge shifts, ambient humidity, and structural loading cycles, communicating real-time performance to smart facility software.
Direct integration of thin-film monocrystalline solar skins into the corrugated steel profile, generating continuous localized renewable energy without demanding bulky secondary rack systems.
In-depth guidance covering structural cutting, corrosion protection, thermal bridging, and freight logistics.
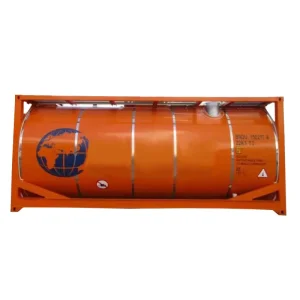
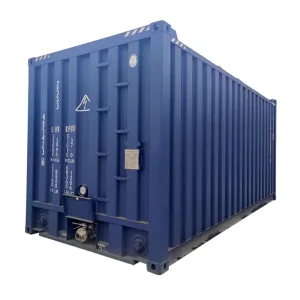
Engineered solutions including DNV-certified offshore frames, tank units, soft-tops, and high-cube dry storage configurations.